<-- style PDP --> 54 Admiral Road, Kitchener - Single Family Residence for sale for $660,000
  • sold

54 Admiral Road

Kitchener, ON, N2M 1R1 - Forest Hill

$660,000$000000

  • Neighbourhood

    Forest Hill

  • Major Intersection

  • Listed Since: 389 day(s)

  • Last update: 350 day(s) ago

Overview

  • Property Type

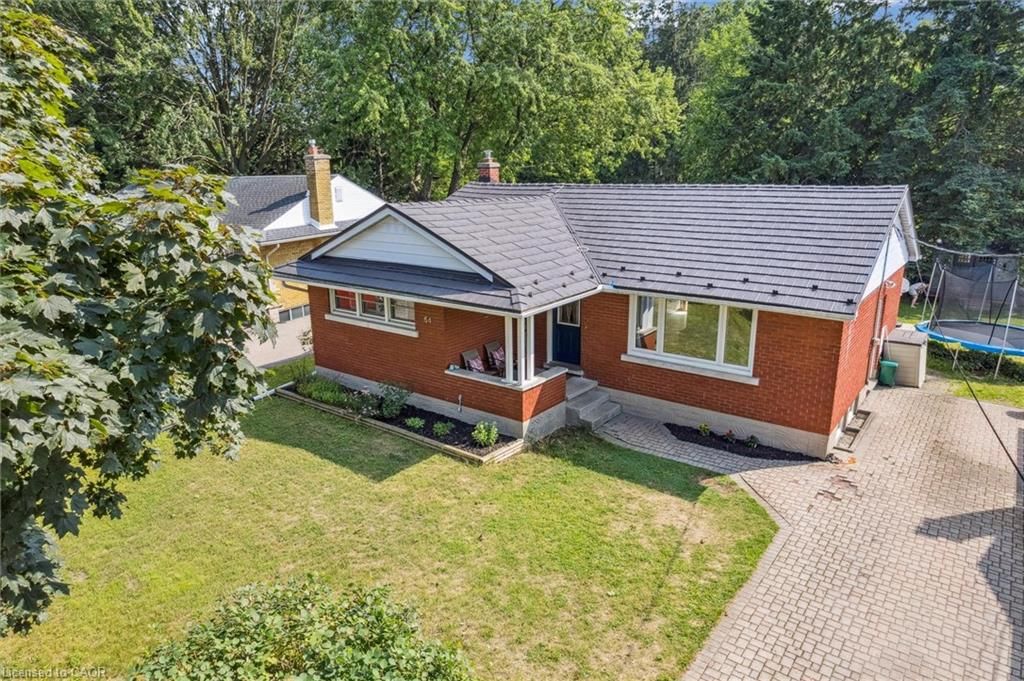
    Single Family Residence, Bungalow

  • Bedrooms

    3 + 0

  • Bathrooms

    2

  • Basement

    Development Potential, Separate Entrance, Full, Partially Finished

  • Kitchen

    n/a

  • Total Parking

    3

  • Lot Size

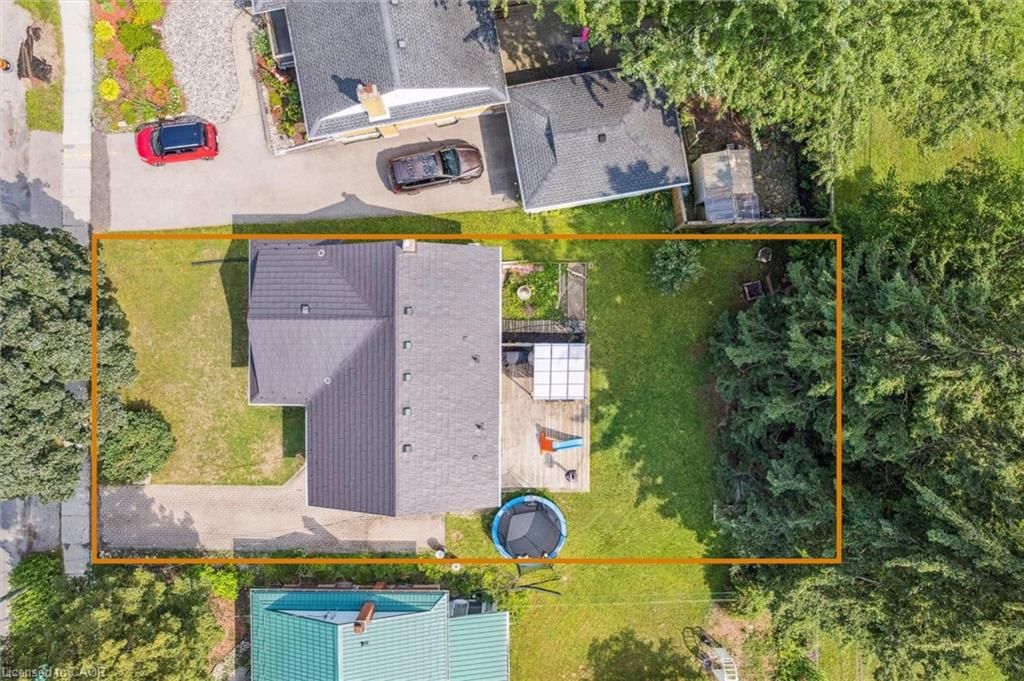
    55.00x120 (Acres)

  • Taxes

    $3,798.64 (2025)

  • Type

    Freehold

Property Description

Property description for 54 Admiral Road, Kitchener

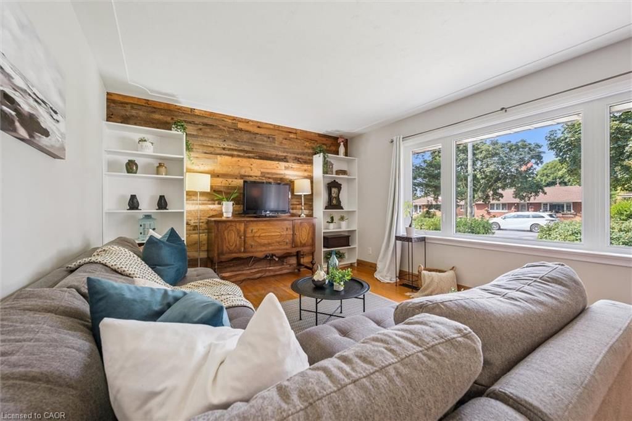
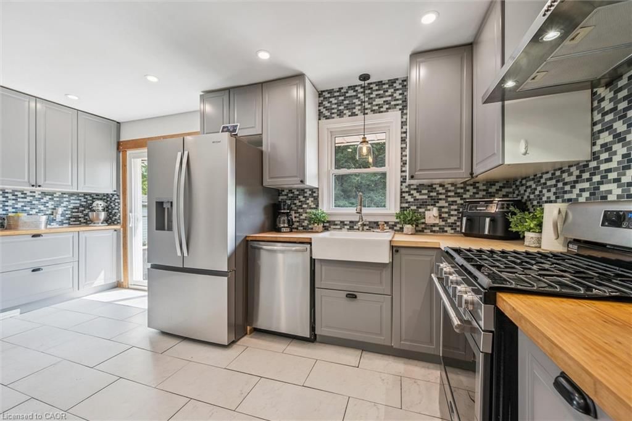
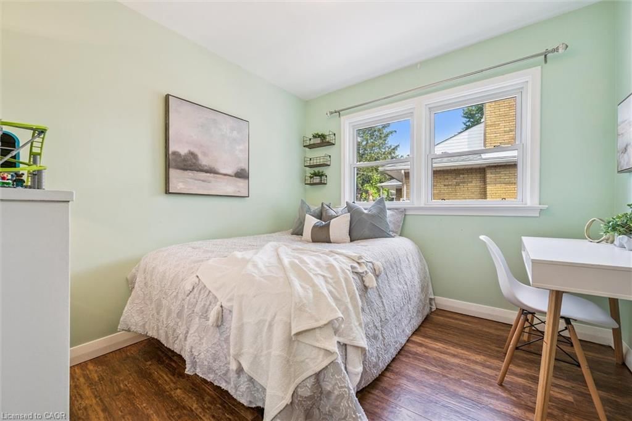
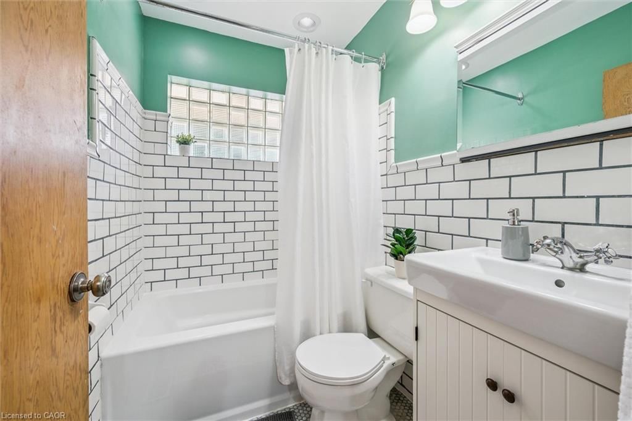
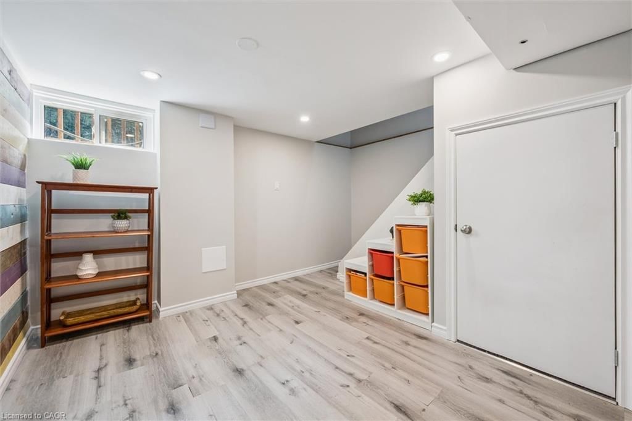
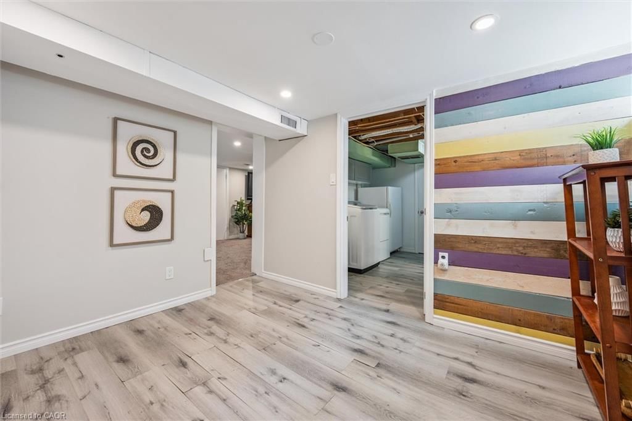
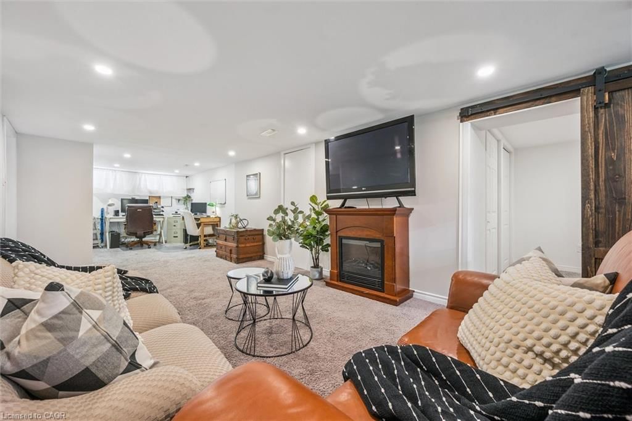
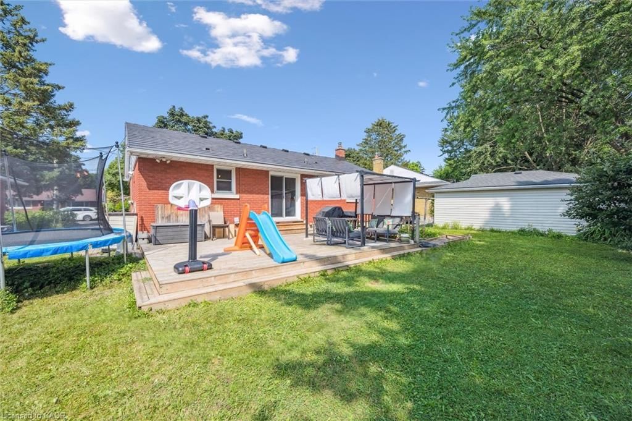
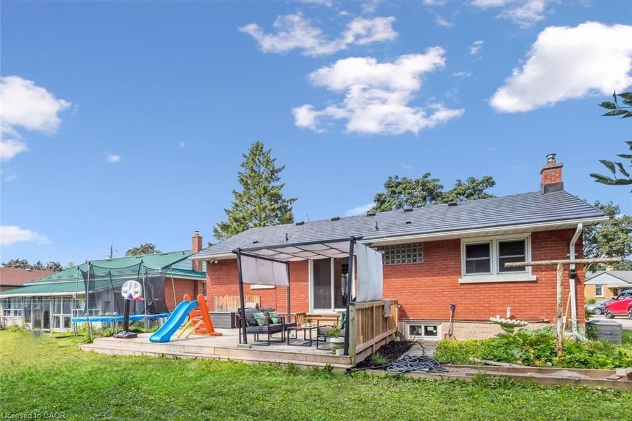
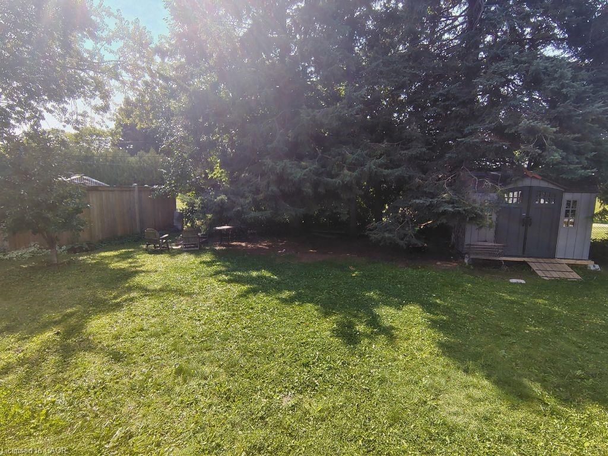
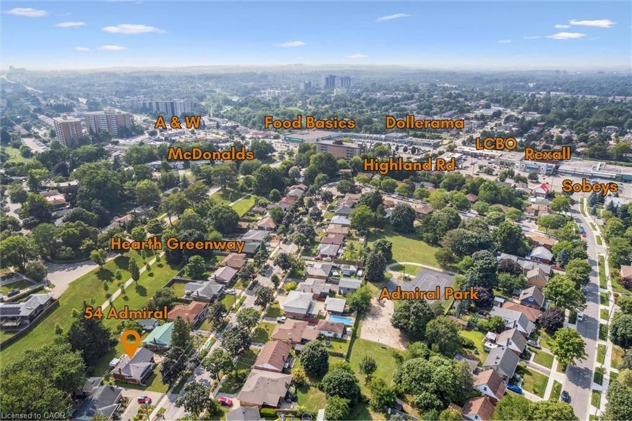
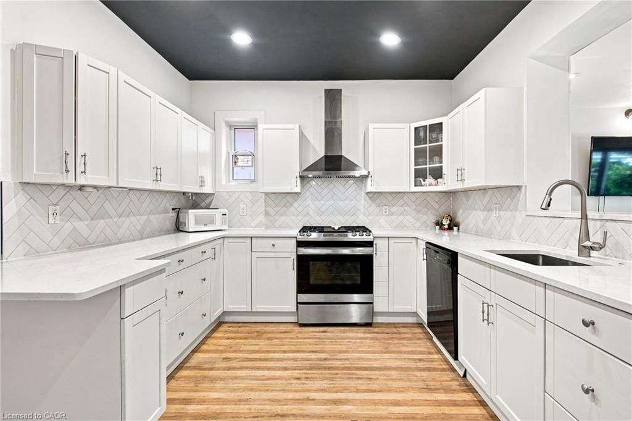
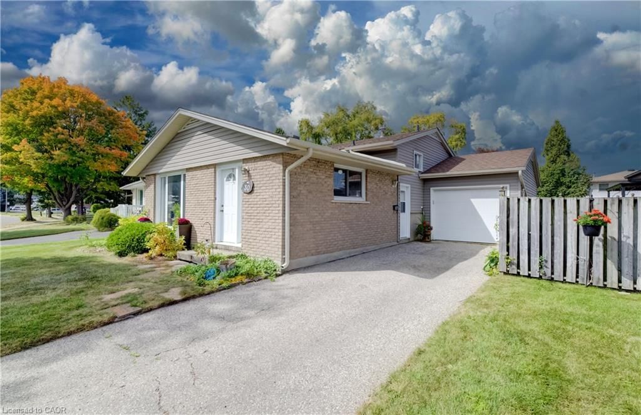
Imagine a place where your kids can ride bikes along a quiet path with no cars in sight. Where mornings start with birdsong through the kitchen window, and evenings end with BBQs on the deck while the kids run wild in the backyard. That’s what life feels like at 54 Admiral Road. This 3-bedroom, 2-bathroom bungalow isn’t just a house—it’s the setting for your family’s next chapter. The open, light-filled layout makes it easy to keep an eye on the little ones while dinner’s on the stove. The updated kitchen with stainless steel appliances and butcherblock countertops flows straight to the deck—so you’re always just steps away from fresh air, coffee breaks, or family dinners outside. Downstairs, the massive 350+ sq ft rec room is ready for hockey games, sleepovers, or movie marathons. A downtstairs den offers the perfect spot for a home office or a fourth bedroom when you need it. Out back, your private oasis backs onto a serene community trail. From there, it’s a quick walk to Lakeside Park, where the kids can explore and you can recharge. And when you want to connect with neighbours, Admiral Park is just minutes away—a true hub for seasonal events, playground fun, and making friends. Here, community isn’t a buzzword—it’s real. Families know each other. People wave. And everything you need—schools, shops, coffee, groceries, restaurants, St. Mary’s Hospital—is just around the corner. Whether you’re starting out or growing into your forever home, this is your chance to give your family the lifestyle they deserve. More than a house. A place to belong. Gas Stove (2024), Dishwasher (2025), Front Window (2024), Metal Roof (2016).

Listed by KELLER WILLIAMS INNOVATION REALTY

  • MLS #

    40767839

  • Sq. Ft

    2096

  • Sq. Ft. Source

    MLS

  • Lot Irregularities

    120.18 ft x 55.09 ft x 120.17 ft x 55.09 ft

  • Year Built

    1956

  • Pool

    n/a

  • Drive

    n/a

  • Garage

    n/a

  • Total Parking

    3

  • Family Room

    n/a

  • Den

    n/a

  • Exterior

    Brick, Metal/Steel Siding

  • Fireplace

    1

  • Roof

    Metal

  • Foundation

    Poured Concrete

  • Elevator

    n/a

  • Water View

    n/a

  • Laundry Level

    n/a

  • Heat

    Forced Air, Natural Gas

  • A/C

    Central Air

  • Water

    Municipal-Metered

  • Water Supply

    n/a

  • Sewers

    n/a

  • Central Vac

    Y

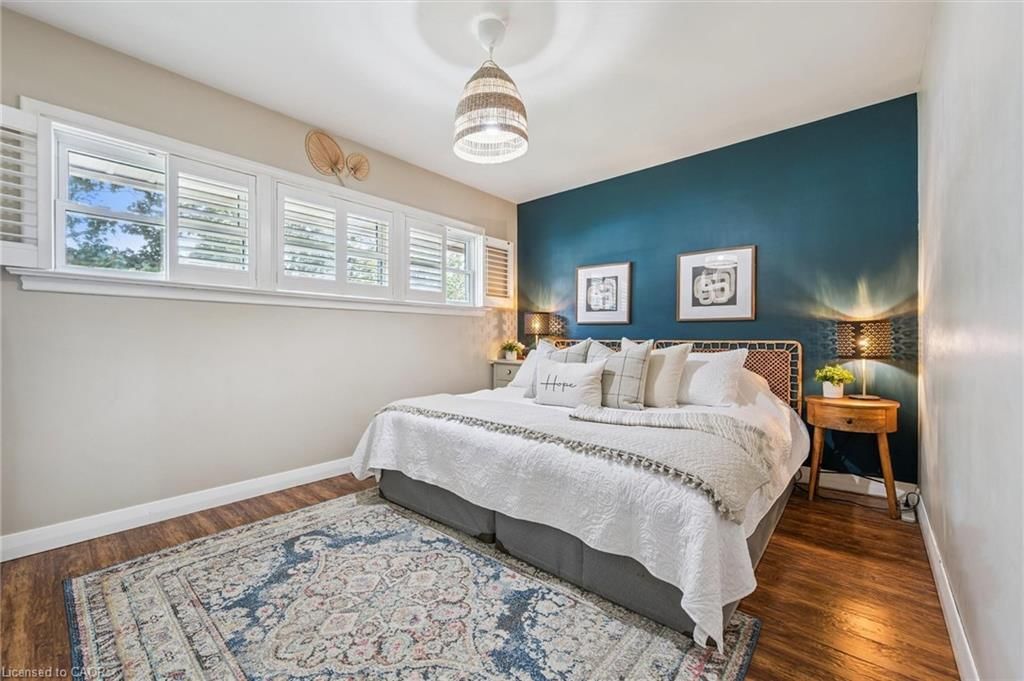
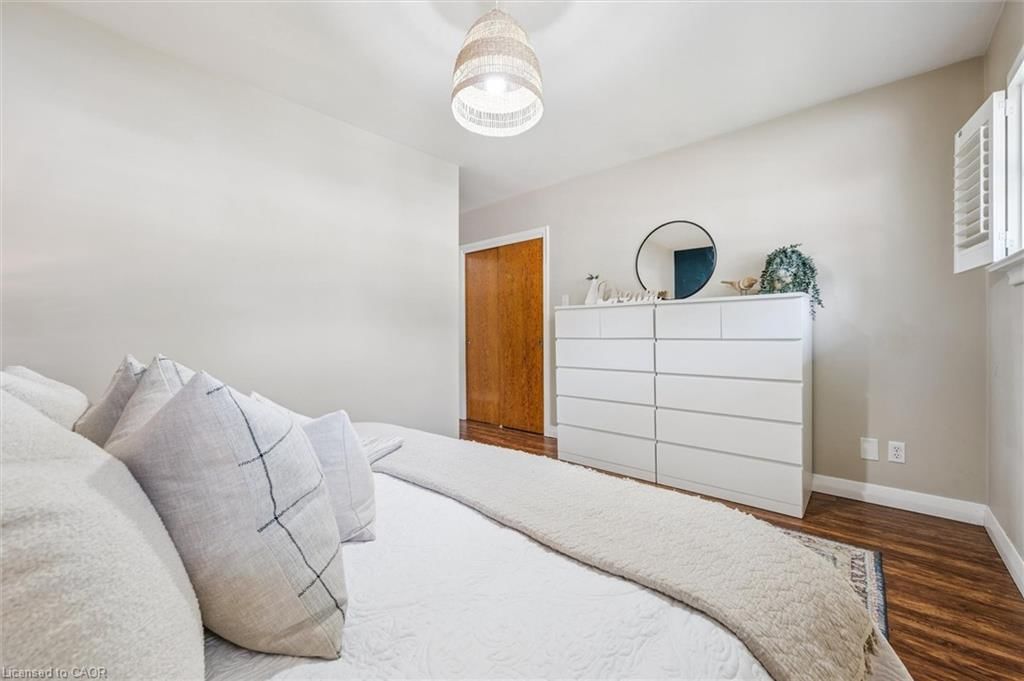
  • Bedroom Primary

    4.09 x 4.27 ft Main level

    carpet free, laminate

  • Living Room

    6.73 x 3.68 ft Main level

    carpet free, tile floors, hardwood floor

  • Eat-in Kitchen

    5.26 x 3.40 ft Main level

    carpet free, tile floors

  • Bedroom

    3.05 x 2.79 ft Main level

    carpet free, laminate

  • Bedroom

    3.05 x 3.07 ft Main level

    carpet free, laminate

  • Bathroom

    1.50 x 2.08 ft Main level

    4-piece, tile floors, carpet free

  • Recreation Room

    10.82 x 3.30 ft Basement level

    carpet, fireplace

  • Den

    3.10 x 2.69 ft Basement level

    carpet, sliding doors

  • Storage

    1.63 x 2.62 ft Basement level

  • Laundry

    3.02 x 2.06 ft Basement level

    Laundry

  • Bathroom

    3.02 x 1.14 ft Basement level

    3-piece, tile floors

  • Utility Room

    3.91 x 3.53 ft Basement level

  • Other

    false Basement level

  • MLS #

    40767839

  • Sq. Ft

    2096

  • Sq. Ft. Source

    MLS

  • Lot Irregularities

    120.18 ft x 55.09 ft x 120.17 ft x 55.09 ft

  • Year Built

    1956

  • Pool

    n/a

  • Drive

    n/a

  • Garage

    n/a

  • Total Parking

    3

  • Family Room

    n/a

  • Den

    n/a

  • Exterior

    Brick, Metal/Steel Siding

  • Fireplace

    1

  • Roof

    Metal

  • Foundation

    Poured Concrete

  • Elevator

    n/a

  • Water View

    n/a

  • Laundry Level

    n/a

  • Heat

    Forced Air, Natural Gas

  • A/C

    Central Air

  • Water

    Municipal-Metered

  • Water Supply

    n/a

  • Sewers

    n/a

  • Central Vac

    Y

  • Bedroom Primary

    4.09 x 4.27 ft Main level

    carpet free, laminate

  • Living Room

    6.73 x 3.68 ft Main level

    carpet free, tile floors, hardwood floor

  • Eat-in Kitchen

    5.26 x 3.40 ft Main level

    carpet free, tile floors

  • Bedroom

    3.05 x 2.79 ft Main level

    carpet free, laminate

  • Bedroom

    3.05 x 3.07 ft Main level

    carpet free, laminate

  • Bathroom

    1.50 x 2.08 ft Main level

    4-piece, tile floors, carpet free

  • Recreation Room

    10.82 x 3.30 ft Basement level

    carpet, fireplace

  • Den

    3.10 x 2.69 ft Basement level

    carpet, sliding doors

  • Storage

    1.63 x 2.62 ft Basement level

  • Laundry

    3.02 x 2.06 ft Basement level

    Laundry

  • Bathroom

    3.02 x 1.14 ft Basement level

    3-piece, tile floors

  • Utility Room

    3.91 x 3.53 ft Basement level

  • Other

    false Basement level

Thinking of Selling?

Find Out Your Home’s Value in Today’s Market!

No Email or Signup is required to view your home estimate.

estimate your home value

Contact Manoj Kukreja

Sales Representative,
Century 21 People’s Choice Realty Inc.,
Brokerage
(647) 576 - 2100

Manoj profile avatar

Property History

Property history for 54 Admiral Road, Kitchener

This property has been sold 1 time before. Create your free account to explore sold prices, detailed property history, and more insider data.

Sign In / Register

Mortgage Calculator

This data is for informational purposes only.

Mortgage Payment per month

Principal Amount

Interest

Total Payable

Amortization

Amortization

Closing Cost Calculator

This data is for informational purposes only.

Closing Cost Total for this property

Total Cash flow for purchasing this property

Down Payment(%)*
Additional information

Provincial Land Transfer Tax

Ontario Land Transfer Tax Rebate

Toronto Land Transfer Tax

Toronto Land Transfer Tax Rebate

PST on CMHC Insurance Premium

Lawyer Fees

$2,825

Government Registration Fee's

$164

Title Insurance

Closing Cost Total

Total Cash flow for purchasing this property

Provincial Land Transfer Tax

Ontario Land Transfer Tax Rebate

Toronto Land Transfer Tax

Toronto Land Transfer Tax Rebate

PST on CMHC Insurance Premium

Lawyer Fees

$2,825

Government Registarion Fee's

$164

Title Insurance

Down Payment(%)*

* A down payment of less than 20% is permitted only for first-time home buyers purchasing their principal residence. The minimum down payment required is 5% for the portion of the purchase price up to $500,000, and 10% for the portion between $500,000 and $1,500,000. For properties priced over $1,500,000, a minimum down payment of 20% is required.

Thinking of Selling?

Find Out Your Home’s Value in Today’s Market!

No Email or Signup is required to view your home estimate.

estimate your home value

Contact Manoj Kukreja

Sales Representative, Century 21 People’s Choice Realty Inc., Brokerage
(647) 576 - 2100

Manoj profile avatar

Recent Sold Listings in Forest Hill, Kitchener

Popular Cities